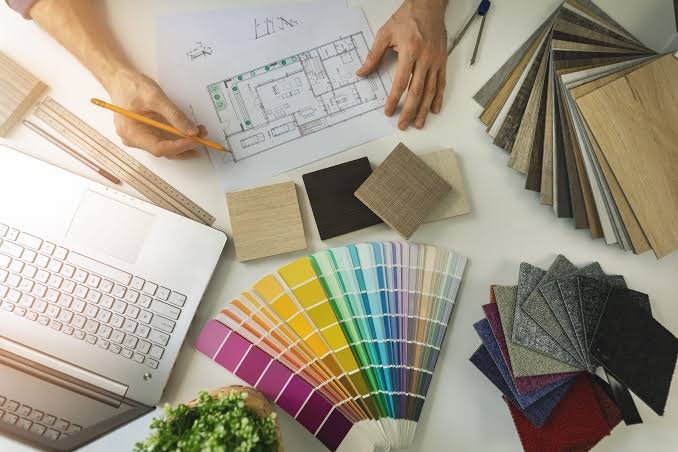
A finished home can look wonderfully simple. The rooms flow together, the furniture seems to sit exactly where it should, the lighting feels warm, and nothing appears overly complicated. Yet behind that effortless appearance is usually a surprising amount of thought, coordination, and problem-solving.
Good residential design has a funny way of hiding its own work.
You don’t necessarily notice the hours spent comparing materials, reviewing drawings, measuring furniture, coordinating trades, or adjusting details. You simply walk into the room and feel comfortable. Maybe the sofa invites you to sit down. The kitchen feels easy to move around in. The bedroom is calm at the end of a long day.
That ease is rarely accidental.
It Usually Starts With a Conversation
Before there are floor plans, fabric samples, or furniture selections, there should be an understanding of the people behind the project.
Every homeowner has different priorities. One family may care most about entertaining. Another might want a peaceful retreat from a busy schedule. Someone working from home may need a quiet office, while a growing family might need flexible spaces that can change over time.
A meaningful consultation gives those priorities somewhere to surface.
It isn’t just a meeting where preferences are collected like a shopping list. The better conversations uncover the things homeowners may not immediately think to mention. How does the household move through the morning? Where does clutter usually gather? What rooms are used most? Which possessions have sentimental value? What has frustrated them about previous homes?
Those answers can influence the entire direction of a project.
Sometimes a simple comment — “We always end up eating in the kitchen” — can change the way an entire floor is planned.
Turning Ideas Into Something Concrete
Ideas are easy to talk about. Making them work in a real house is another matter.
A homeowner might love the idea of a large sectional, a dramatic kitchen island, or a beautiful freestanding bathtub. But the room still has walls, windows, doorways, plumbing, electrical requirements, and human bodies that need to move around.
This is where design becomes both creative and practical.
Good designers think about the emotional side of a space while keeping one eye firmly on reality. A room needs atmosphere, but it also needs somewhere to put a coffee cup. A beautiful hallway still needs comfortable circulation. A dramatic light fixture needs to be properly scaled to the ceiling.
There’s a constant conversation between what looks good and what works.
And honestly, that tension is part of what makes interior design interesting.
Making Decisions Without Losing the Bigger Picture
Residential projects can involve hundreds of decisions.
Paint colors. Flooring. Cabinet finishes. Plumbing fixtures. Lighting. Hardware. Upholstery. Rugs. Window treatments. Artwork. Technology. Even the little things, like where a switch should sit or how a cabinet door opens, can affect the finished experience.
The danger is becoming so focused on individual choices that the overall vision disappears.
A beautiful marble countertop doesn’t automatically make a beautiful kitchen. It needs to relate to the cabinetry, lighting, flooring, hardware, appliances, and architecture around it.
The same applies throughout the house.
Cohesion doesn’t mean everything has to match. It means choices should feel connected.
Planning Furniture Before It Becomes a Problem
Furniture should never be treated as something that gets squeezed into a room at the end.
Its size and placement influence electrical planning, lighting, circulation, window treatments, and even how people interact with one another.
Imagine a living room where the sofa looks perfect against one wall, only to discover that the television is too far away or the walkway behind it is too narrow. These problems are much easier to solve on paper than after delivery.
Measurements matter, but so does imagination.
Designers need to think about how a room will feel when it’s occupied. Where will someone sit? Can guests move comfortably? Does a conversation happen naturally? Is there enough space to pull out a dining chair without hitting a wall?
A good room leaves room for people.
Materials Need More Than a Pretty Sample
Choosing materials from small samples can be deceptively difficult.
A fabric may look warm in a showroom but cooler in natural light. A stone that seems subtle on a sample can become much more dramatic across a large island. Wood can change character depending on the surrounding finishes.
This is why materials should be considered in context whenever possible.
Light, scale, texture, and neighboring finishes all affect perception.
It’s also important to think about maintenance. A material may be beautiful, but if it requires constant care in a busy family home, it may become a source of irritation. Durability isn’t the enemy of luxury. In many cases, it’s part of it.
Keeping the Project Moving
Once construction and installation begin, another layer of work becomes essential.
There are schedules to monitor, deliveries to coordinate, questions to answer, and unexpected issues to solve. Even well-planned projects encounter surprises. A product may arrive late. A measurement may need to be adjusted. Something discovered behind an existing wall may require a change.
This is where strong project management becomes especially important.
Effective coordination helps keep all the moving parts connected. Architects, contractors, tradespeople, vendors, installers, and designers need accurate information and timely communication. Without that coordination, small problems can quickly turn into larger ones.
Homeowners shouldn’t have to spend every evening chasing updates from five different people.
The point of professional project oversight is to create a clearer path from the original idea to the finished room.
The Importance of Flexibility
No matter how detailed the plan is, design projects require some flexibility.
Sometimes an expected piece of furniture doesn’t feel right once it’s placed in the room. A fabric that looked perfect in a sample may not work under the actual lighting. A homeowner may discover a new preference halfway through the process.
That doesn’t necessarily mean the project has gone wrong.
Good design leaves enough room for thoughtful changes without losing direction.
In fact, some of the best decisions happen because everyone is willing to pause and reconsider something instead of forcing it through simply because it was approved six months earlier.
The Details That Disappear Into Everyday Life
The funniest thing about successful design is that much of it becomes invisible.
You don’t think about the carefully planned outlet when you plug in your phone. You don’t admire the circulation path every time you walk through the living room. You don’t stop to appreciate the exact height of a countertop while making breakfast.
You simply use the house.
And that is the point.
When design is doing its job, it supports life without demanding constant attention.
When Everything Finally Comes Together
Eventually, the samples disappear, tools are packed away, furniture arrives, artwork is installed, and the house becomes quiet again.
That final moment can be surprisingly emotional.
Not because every detail is perfect. Real homes aren’t perfect. There may be a chair that gets moved constantly or a corner that changes purpose six months later.
But the house finally feels complete enough to belong to its people.
The best residential projects aren’t defined by one spectacular feature. They’re built from hundreds of thoughtful choices that work together — some visible, many almost completely hidden.
That’s the quiet work behind a home that feels effortless.
And perhaps that is the real achievement: creating a place where all the planning eventually fades into the background, leaving nothing but a home that feels natural, comfortable, and ready to be lived in.